LYNREST A-HHX
Luxury Single-Person Mild Hyperbaric Oxygen Chamber
Detailed Product Brochure
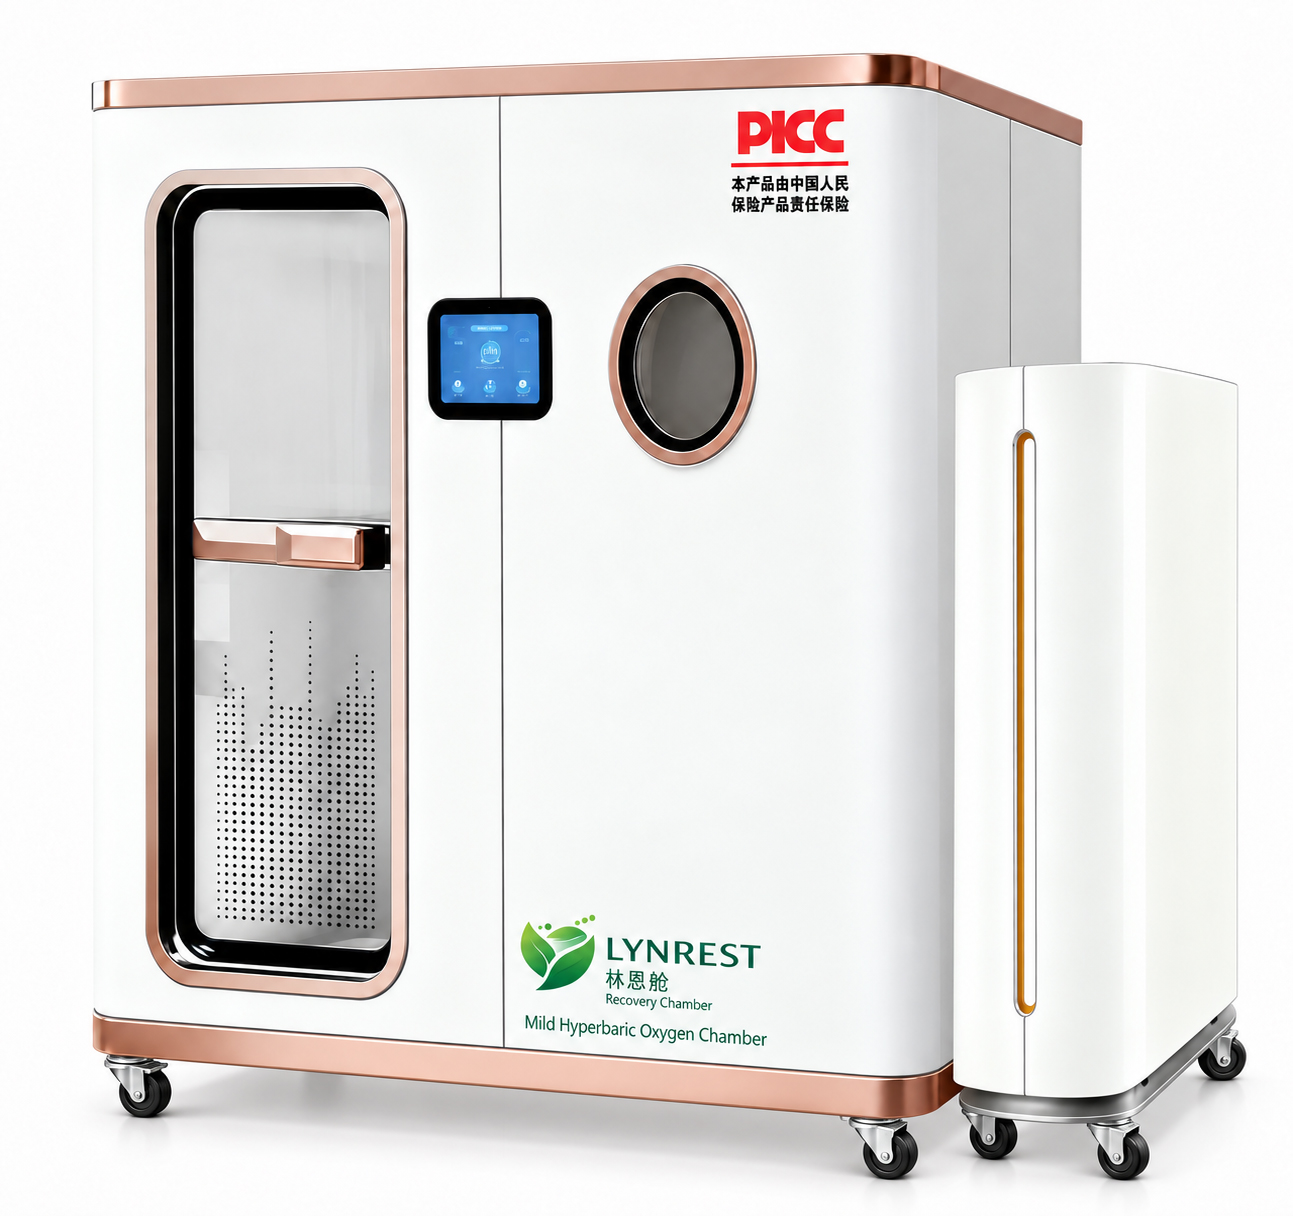

Wide-body layout · Side-entry door · Adjustable luxury recliner
The A-HHX combines a chamber with a separate control cabinet for home and club users seeking a spacious personal experience. This brochure covers construction, specifications, actual product details, colors and options.
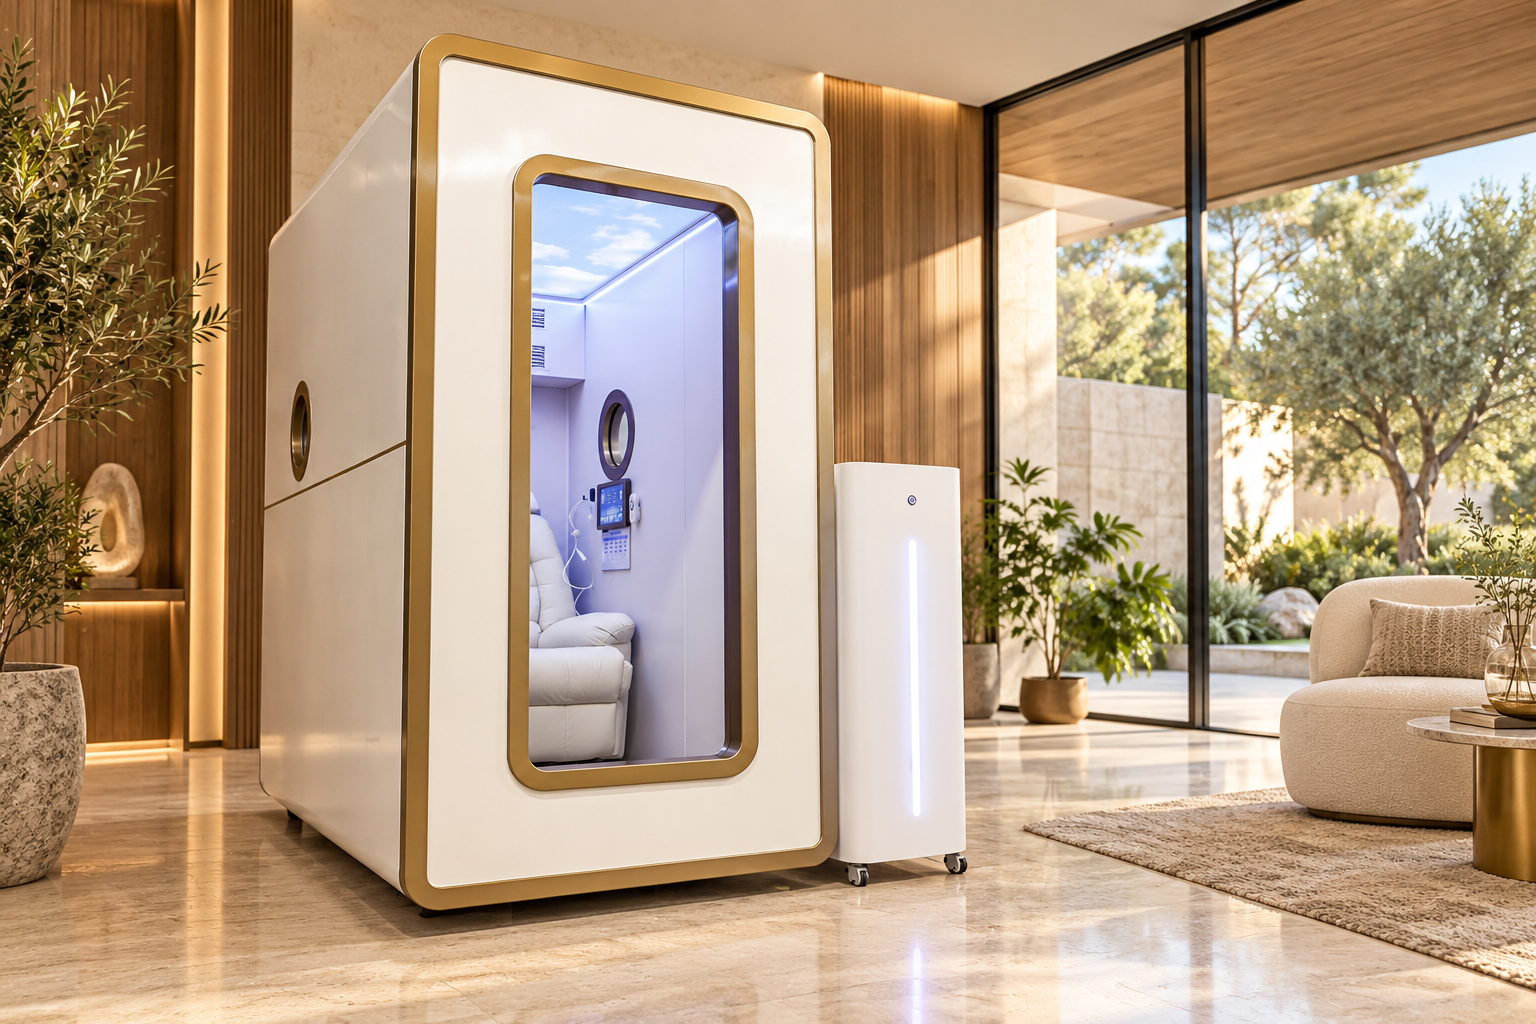
Exterior visualization
Construction and Key Specifications
Compared with the A-SSX comfort model, the A-HHX uses a wider layout to provide more room for seated and semi-reclined use. An assembled or modular structure can be selected for the project.
| Item | Specification |
| Capacity | 1 person |
| Chamber material | High-strength carbon steel |
| Structure | Assembled or modular |
| External dimensions | 2000 × 1200 × 1900 mm (W × D × H) |
| Operating pressure | 1.1–1.3 ATA; optional 1.1–1.5 ATA |
| Air compressor | Quiet oil-free air compressor |
| Diffused oxygen | In-chamber <25% |
| Molecular sieve | Imported; stated service life 50,000–80,000 hours under normal conditions |
| Power | ≤2.0 kW |
| Total weight | Approx. 1,100 kg (estimated) |
| Noise | Inside ≤45 dB; outside ≤65 dB |
| Door | Side-entry door; 30 mm polycarbonate panel |
| Mobility | Chamber and cabinet with casters for positioning and securing |
Service life and noise depend on use, maintenance and test conditions. Final specifications follow the order technical documents.
Seating Comfort and Interior Space
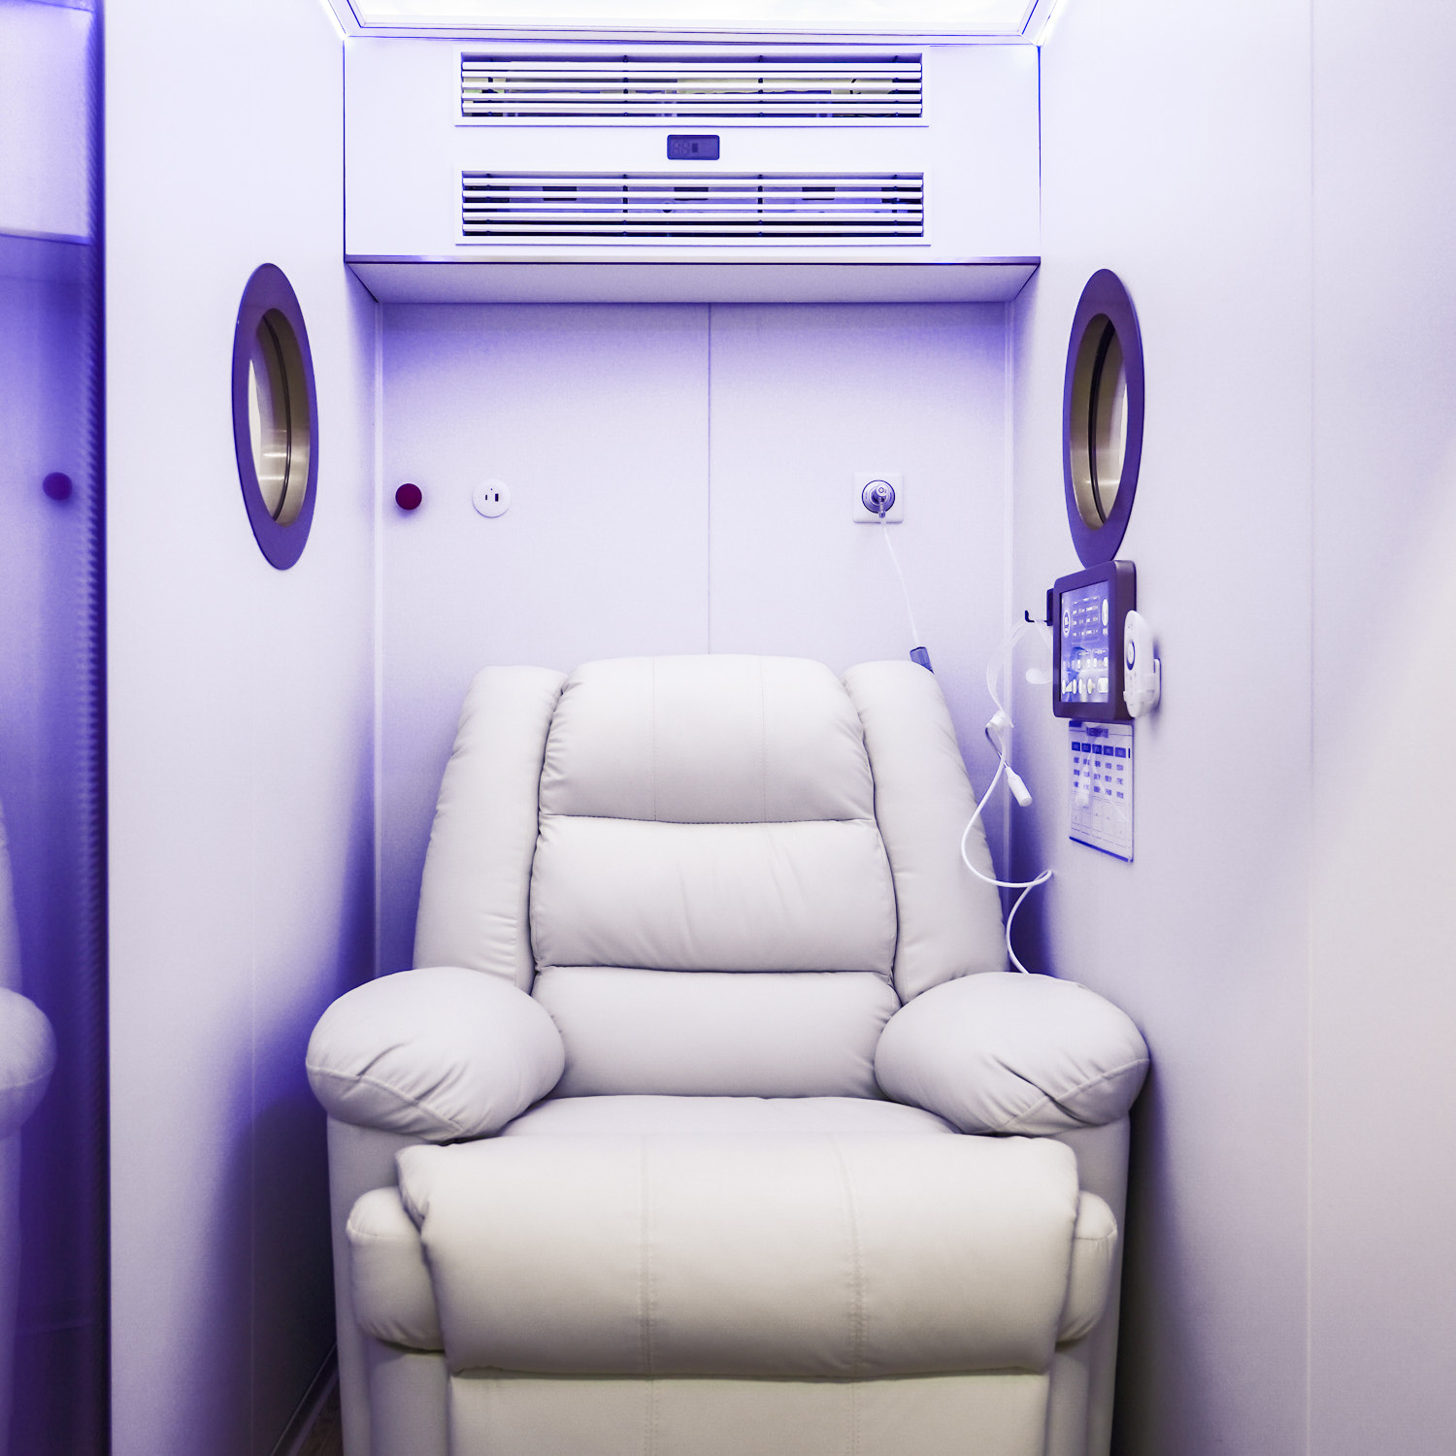
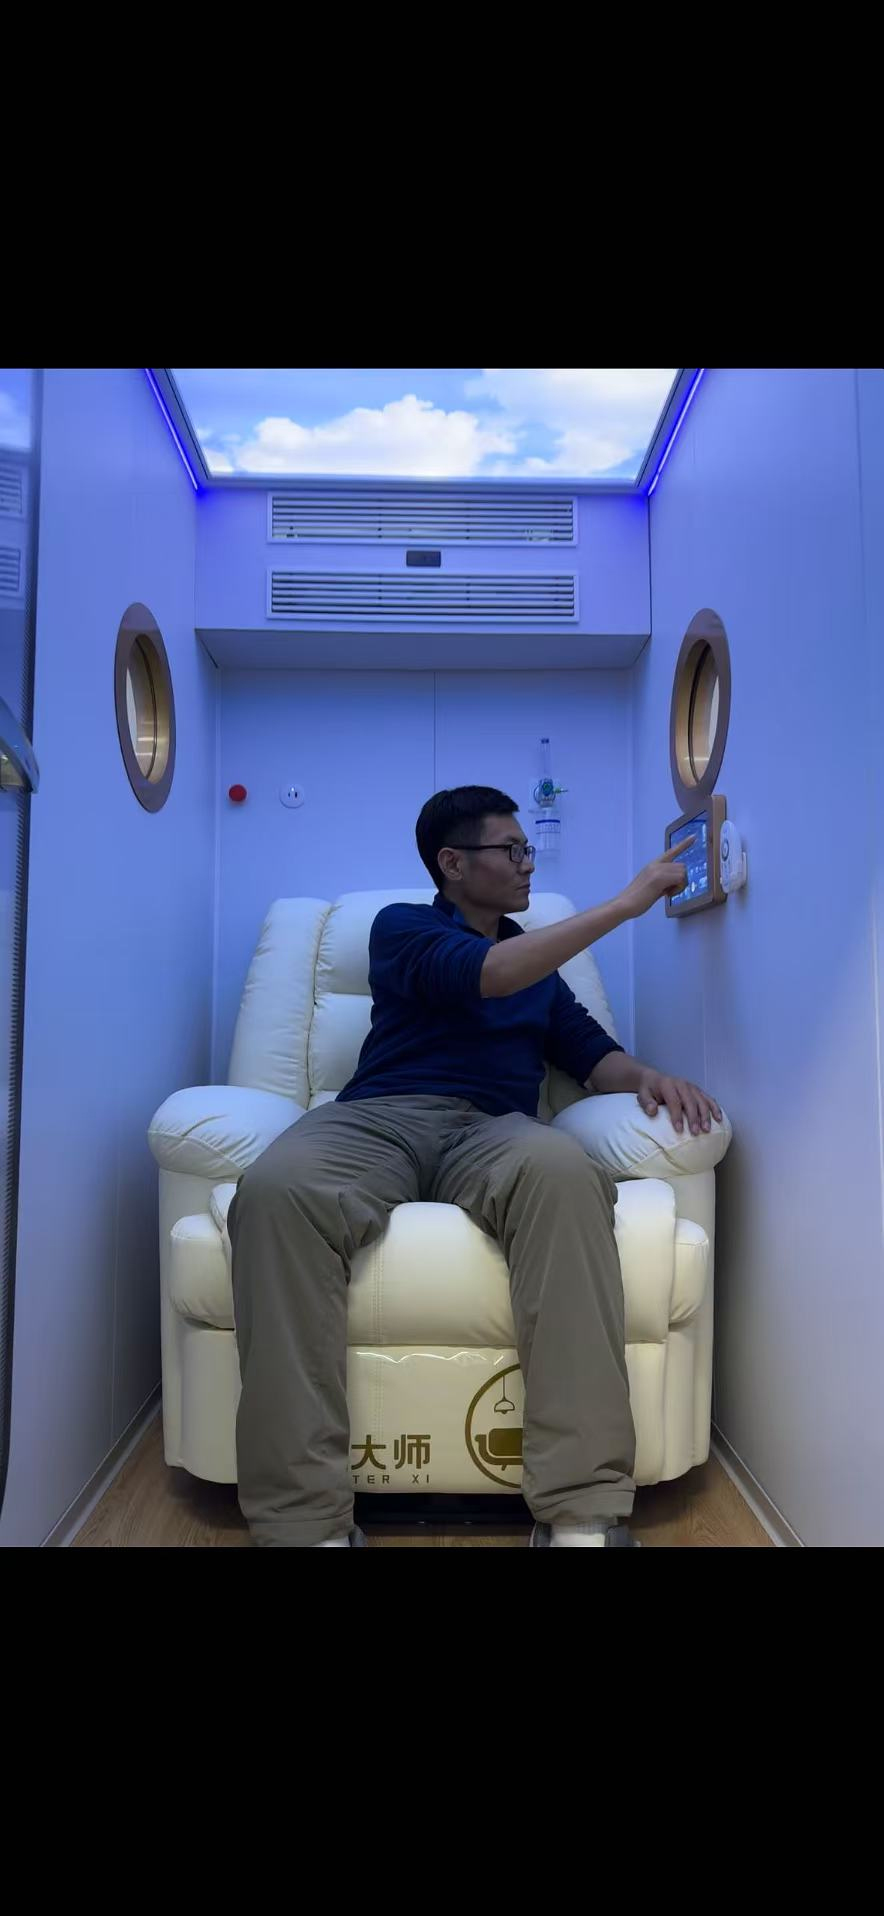

Actual photographs Luxury seat and seated demonstration
Luxury Recliner
One premium single-person recliner is included, with an adjustable leg rest and a semi-reclining position. The wide-body layout provides a roomier individual setting. More than ten upholstery colors are available to coordinate with the interior.
Heating Cooling and Interior Lighting
One integrated heating and cooling air conditioner is included, together with interior lighting. The seated photograph illustrates space and control placement; the final interior and configuration follow the order.
Interior Finish and Smart Controls
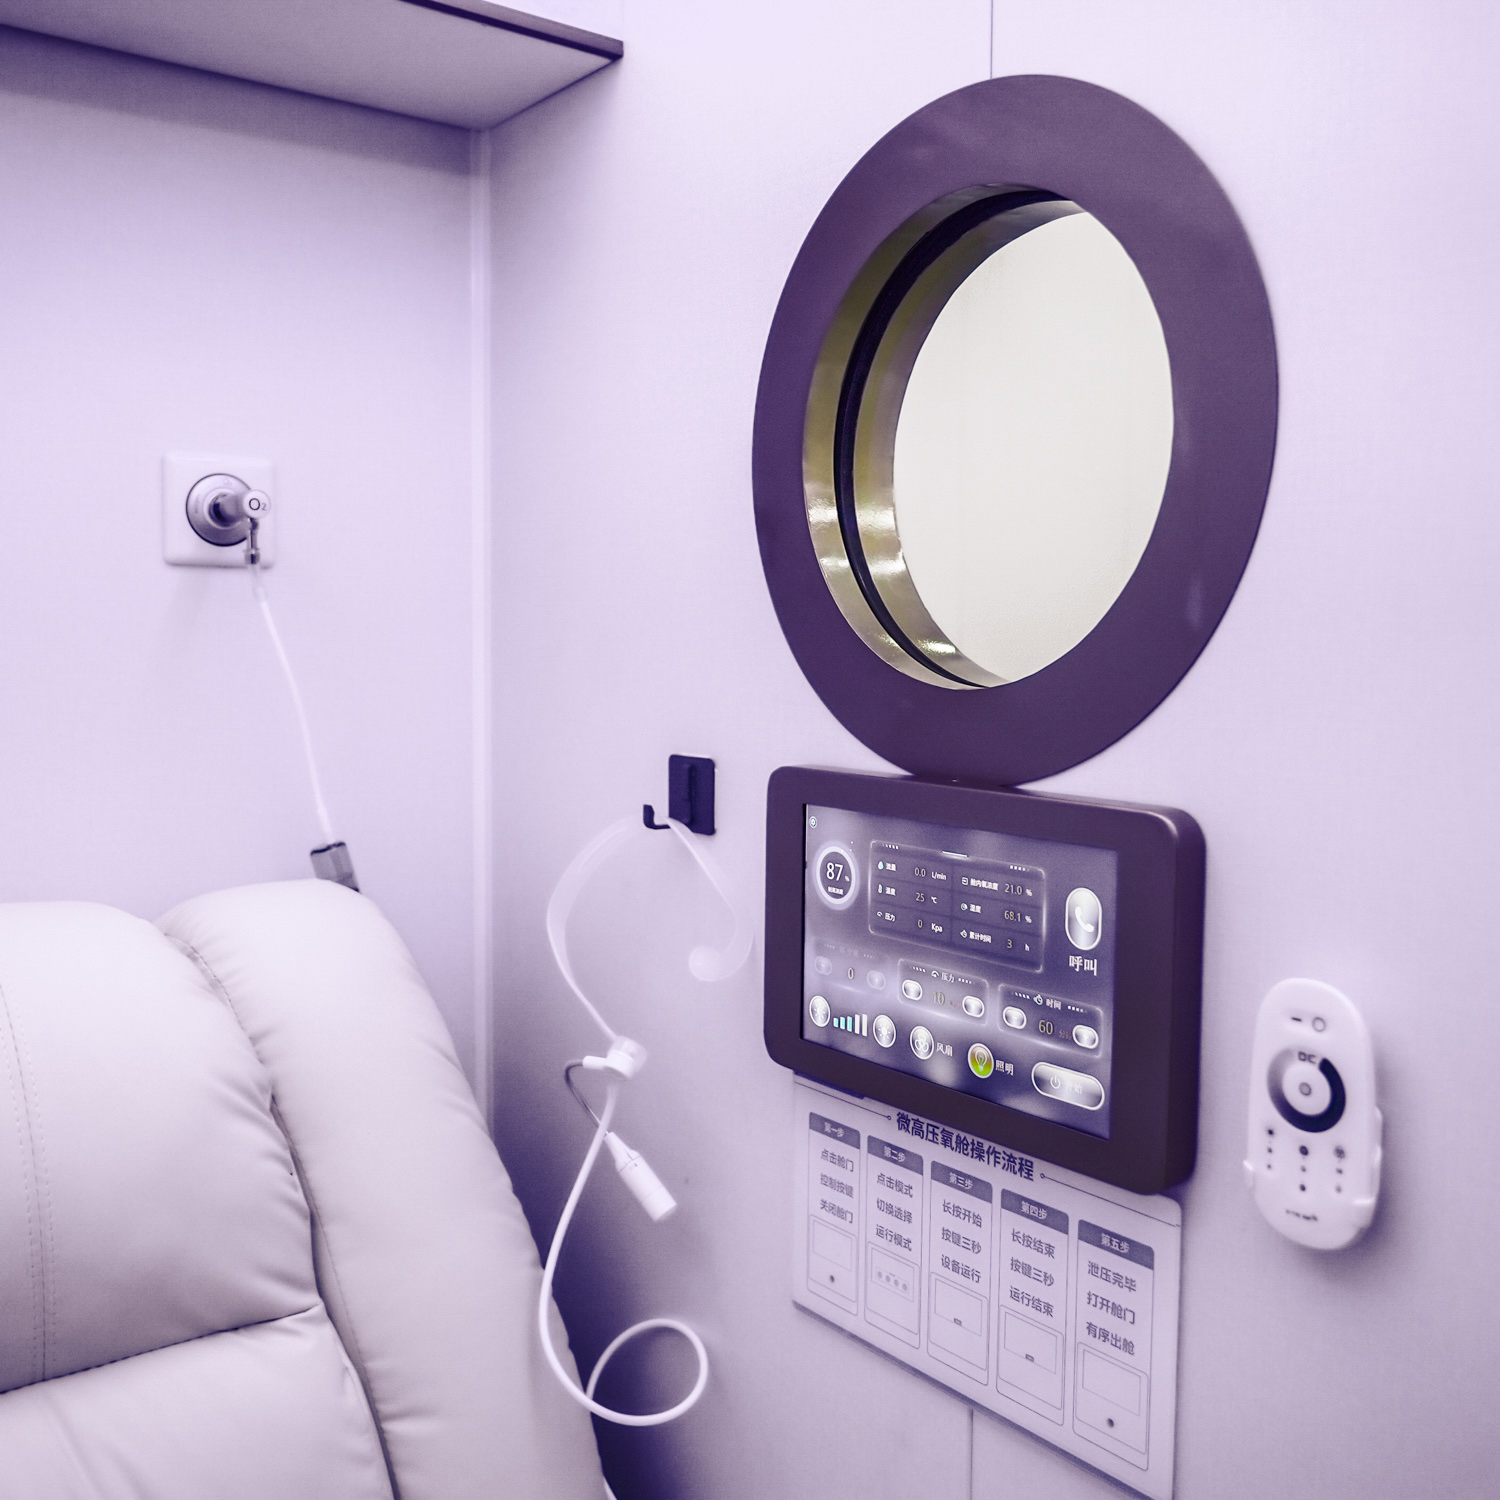

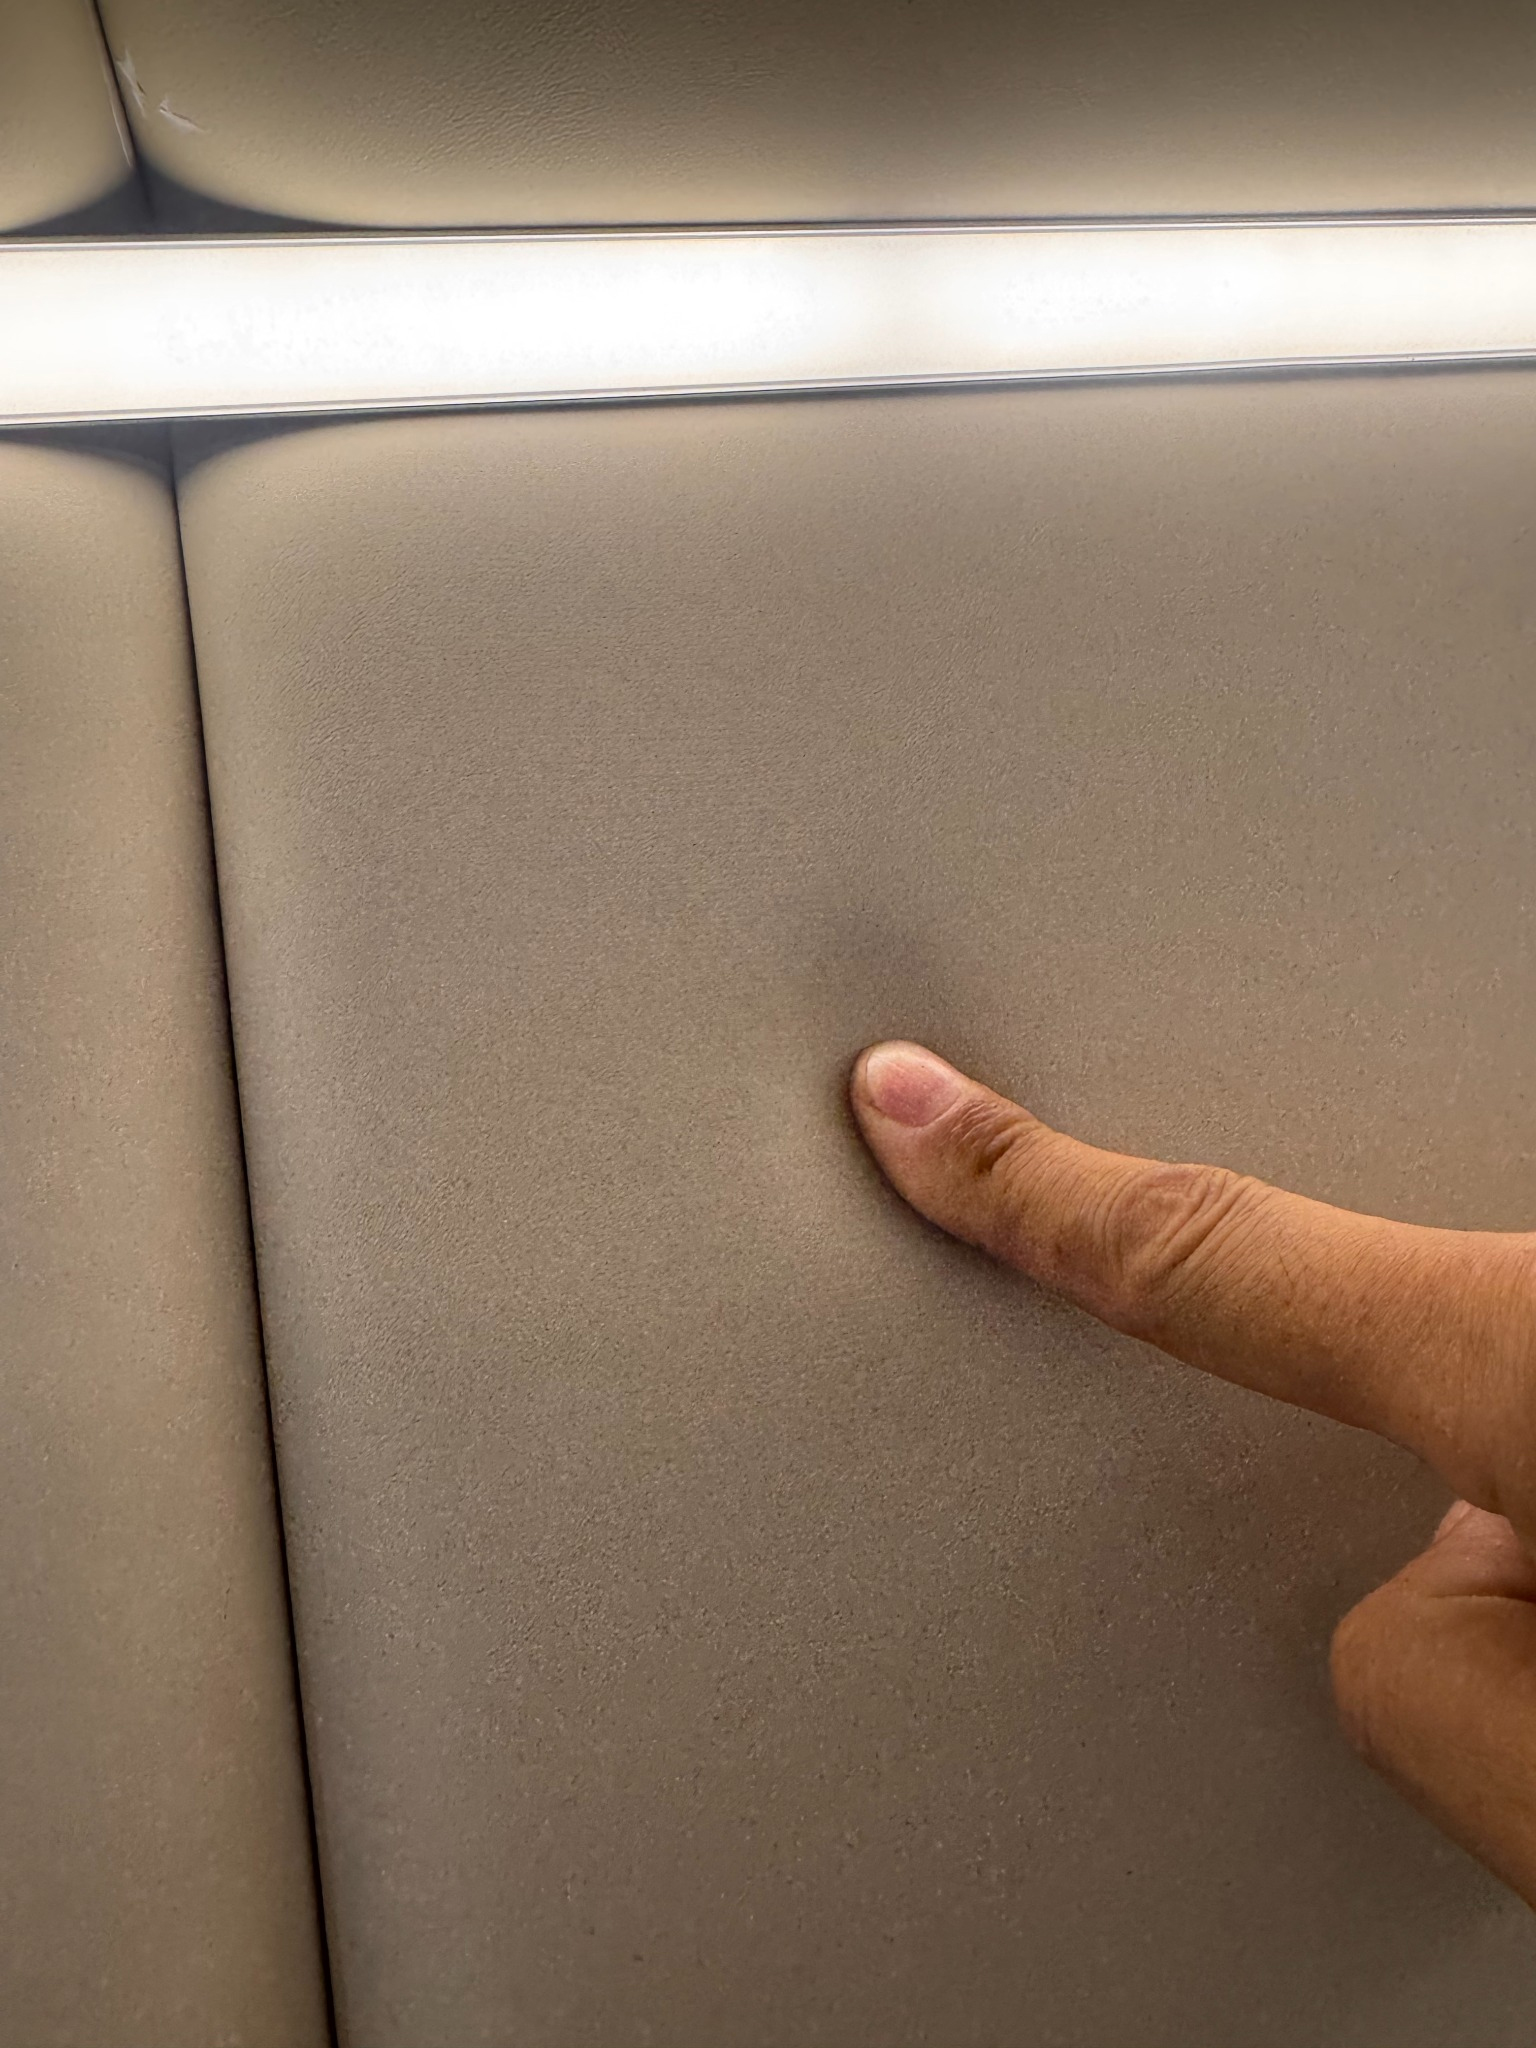

Actual photographs Interior window and controls, and padded wall finish
Dual Control Screens and Voice Intercom
The smart control system features interior and exterior screens and a voice intercom for communication between the occupant and the outside operator. Environmental monitoring covers temperature, humidity and carbon dioxide concentration.
Padded Interior and Wood Flooring
Padded wall finishes and wood flooring combine with lighting and the recliner to create a coordinated personal lounge. A circular observation window provides visibility between the inside and outside.
Oxygen Supply and Safety Features
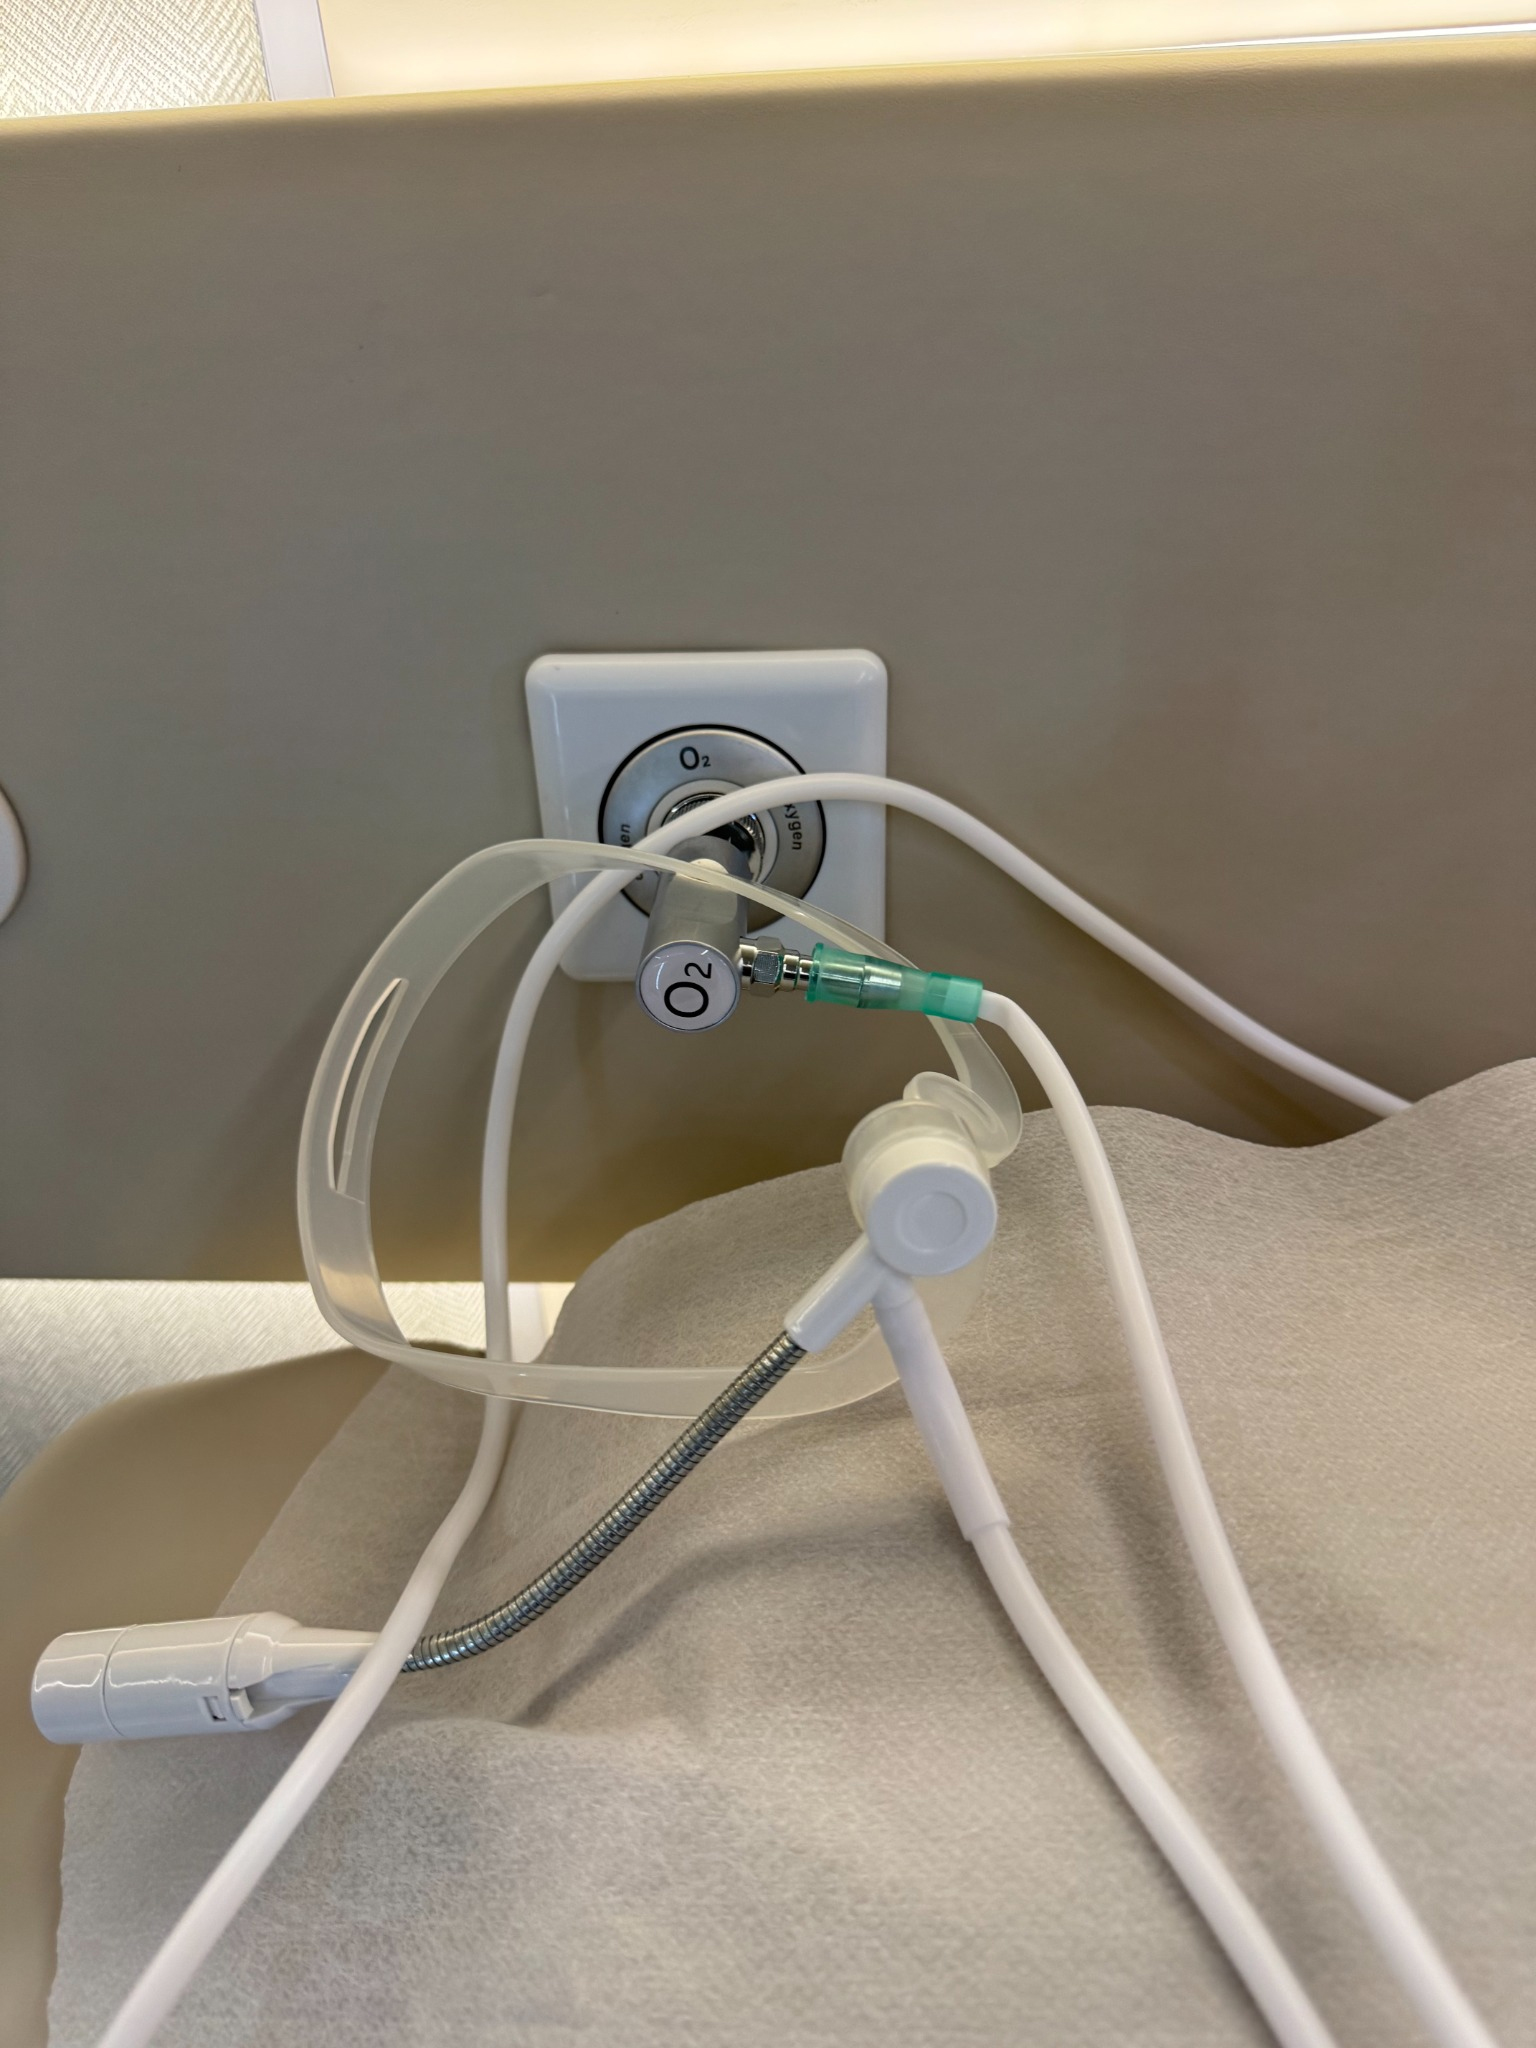

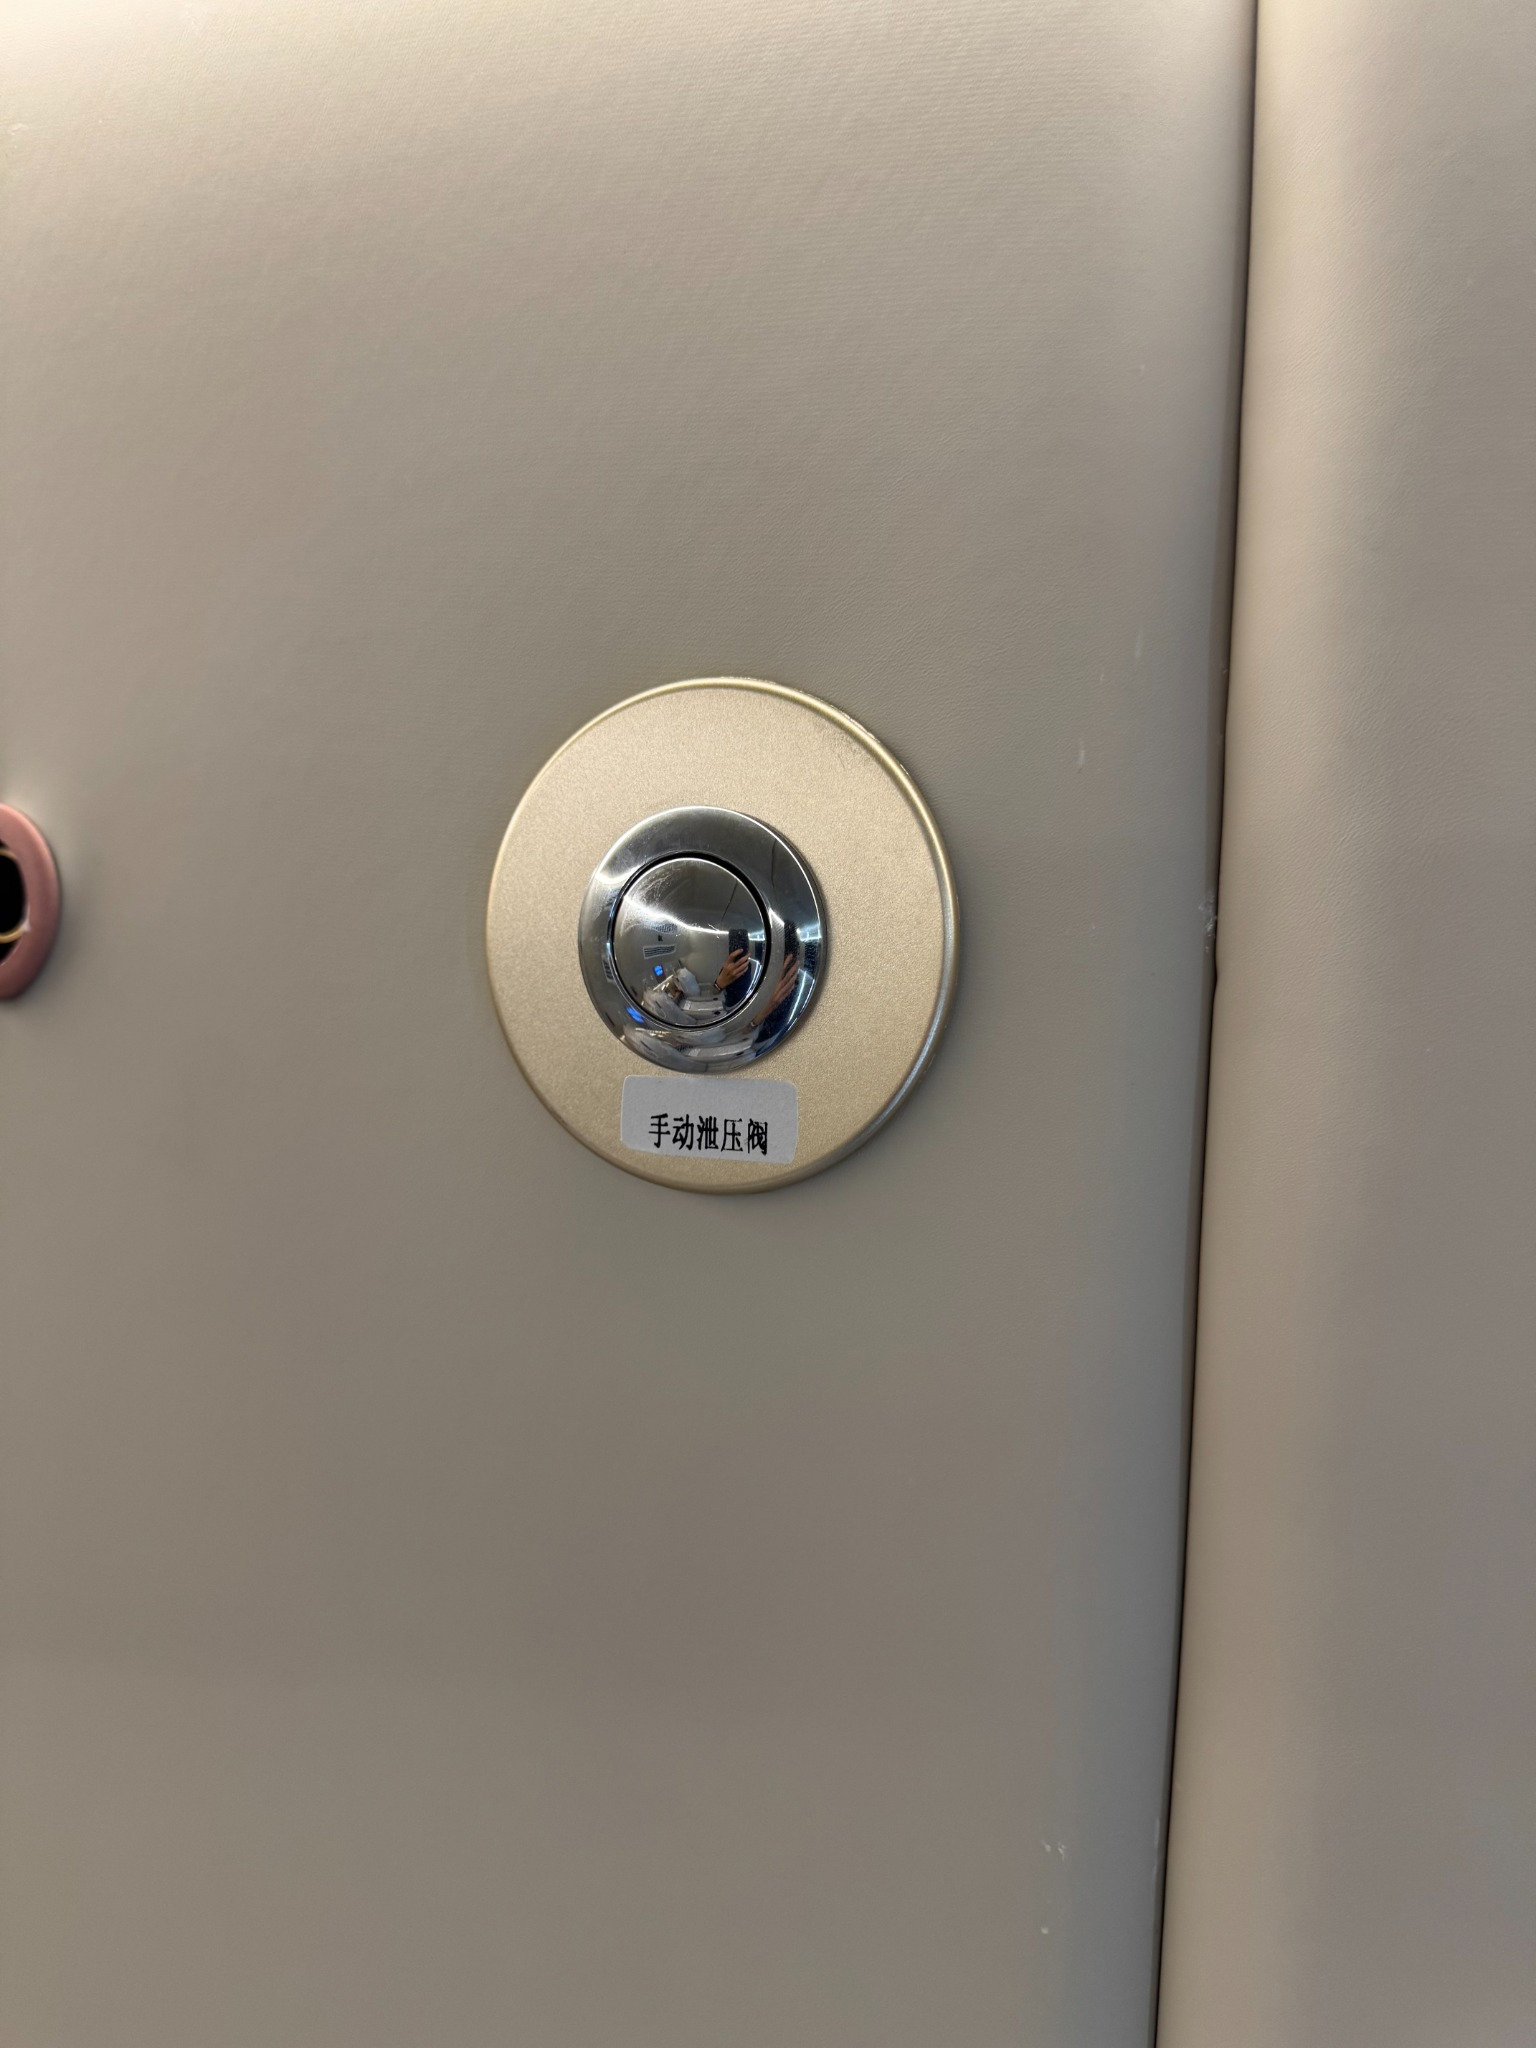

Actual photographs Dedicated oxygen outlet and manual pressure relief valve
Diffused and Dedicated Nasal Oxygen Supply
In-chamber diffused oxygen concentration is below 25%. One dedicated nasal oxygen supply system is included. These are separate delivery modes; oxygen concentration at the nasal supply is not the chamber atmosphere concentration.
Pressure Protection and Communication
The system includes a manual pressure relief valve, emergency depressurization and overpressure protection, together with two-way voice communication. Pressure release and operation must follow the supplied manual and training.
Side Entry Door and Exterior Details
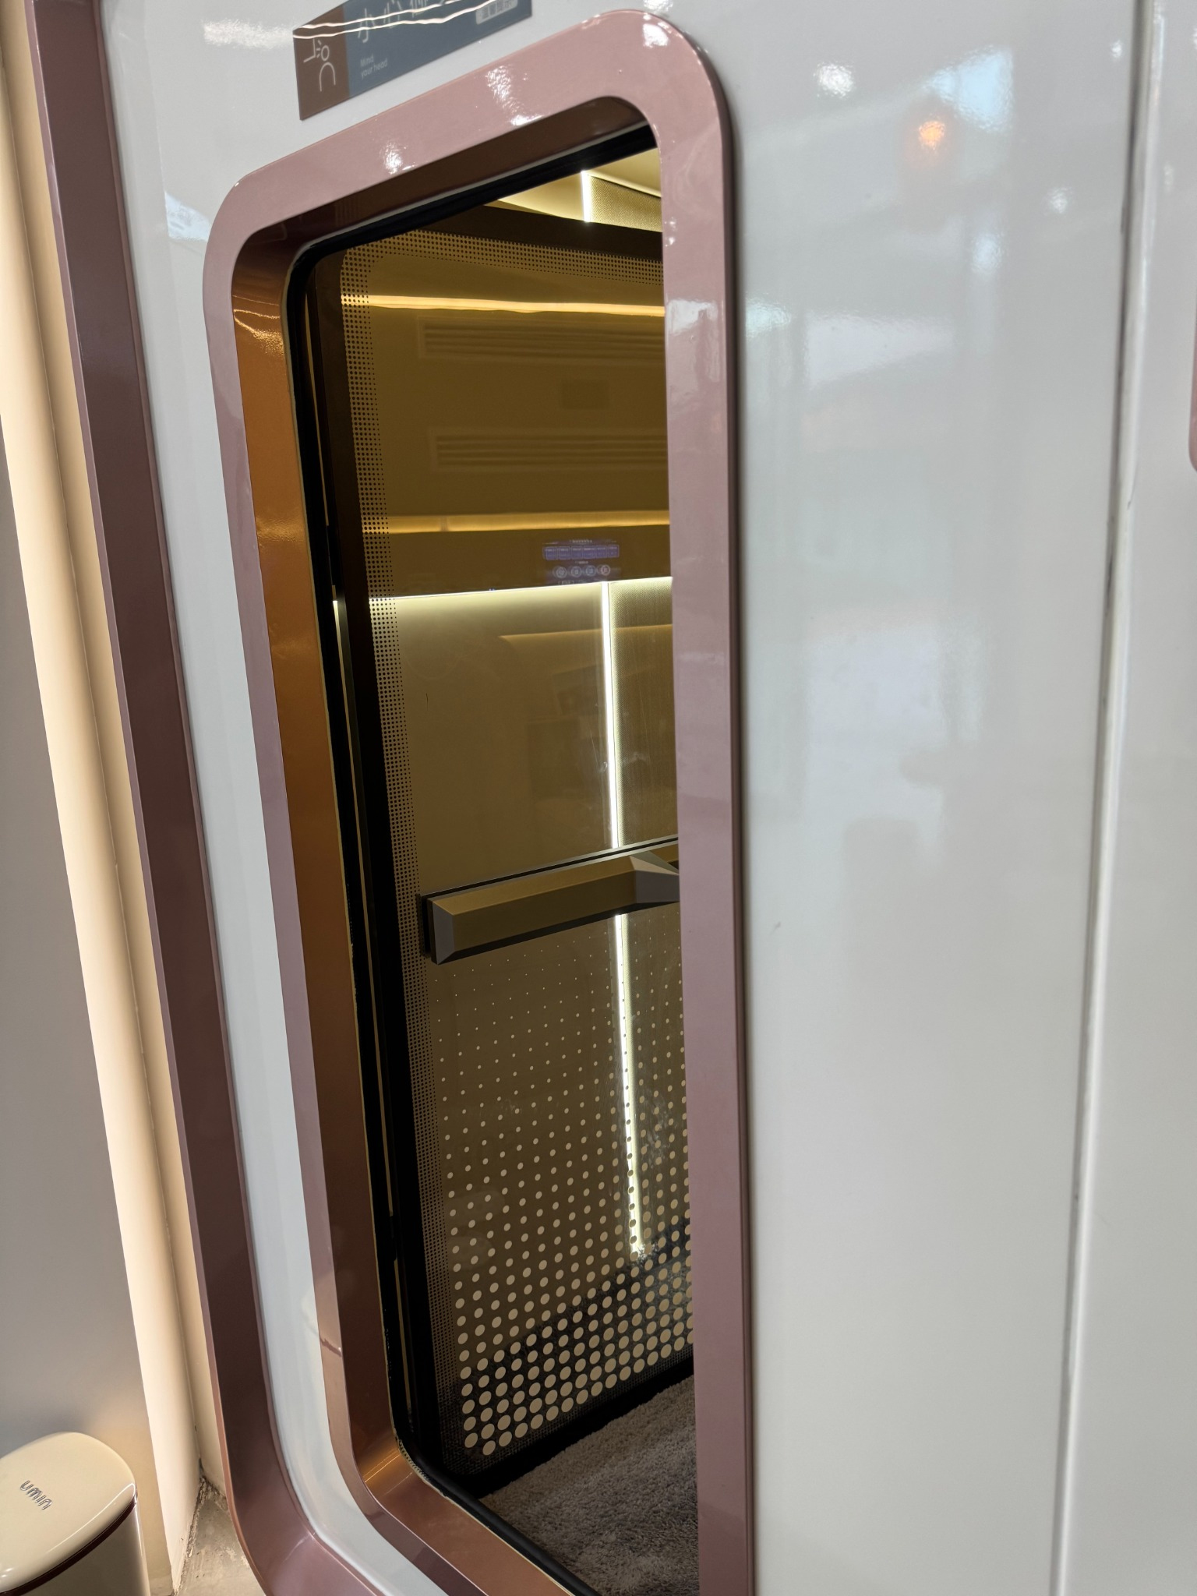

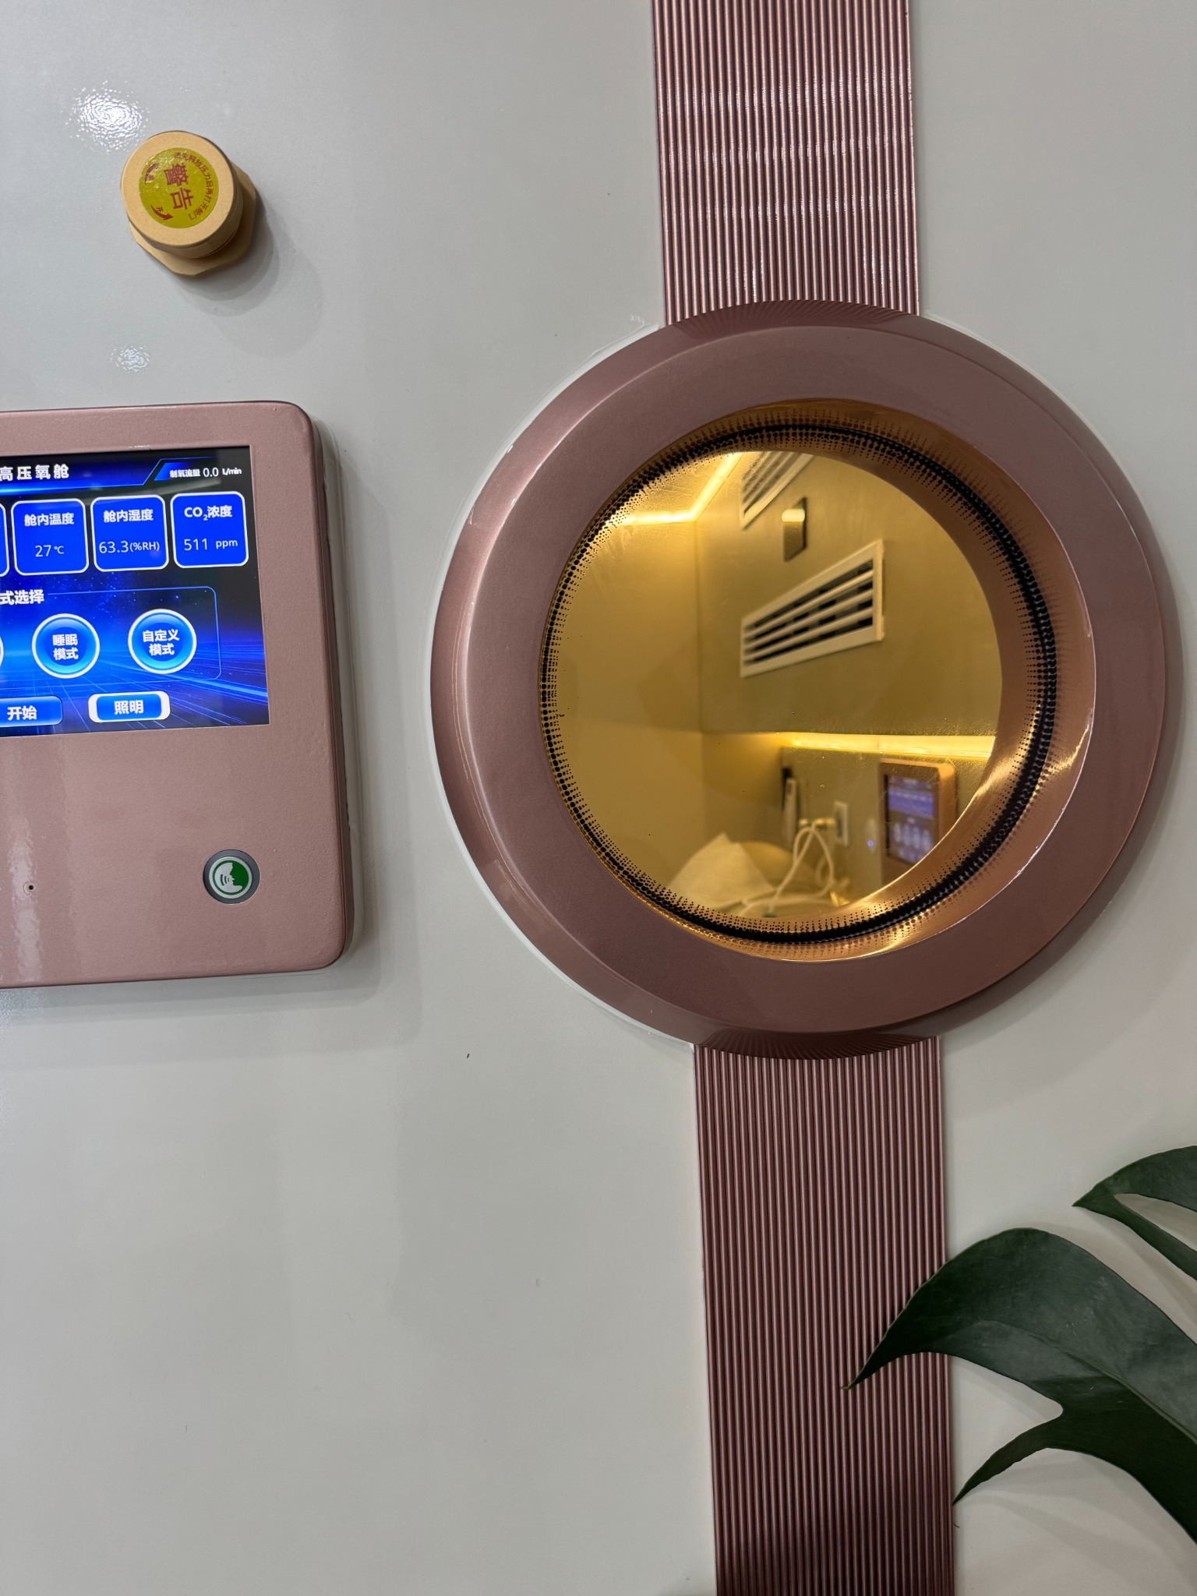

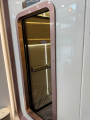
Actual photographs Polycarbonate door and exterior observation window
30 mm Polycarbonate Door
The side-entry door uses a 30 mm polycarbonate panel, providing access and visibility. Installation planning should allow room for door movement, occupant access and cabinet servicing.
Casters and Modular Construction
Both the chamber and cabinet have casters for positioning and securing. A modular configuration can be evaluated for sites with restricted access. Module dimensions, the transport route and on-site assembly conditions should be confirmed before ordering.
Colors and Optional Features

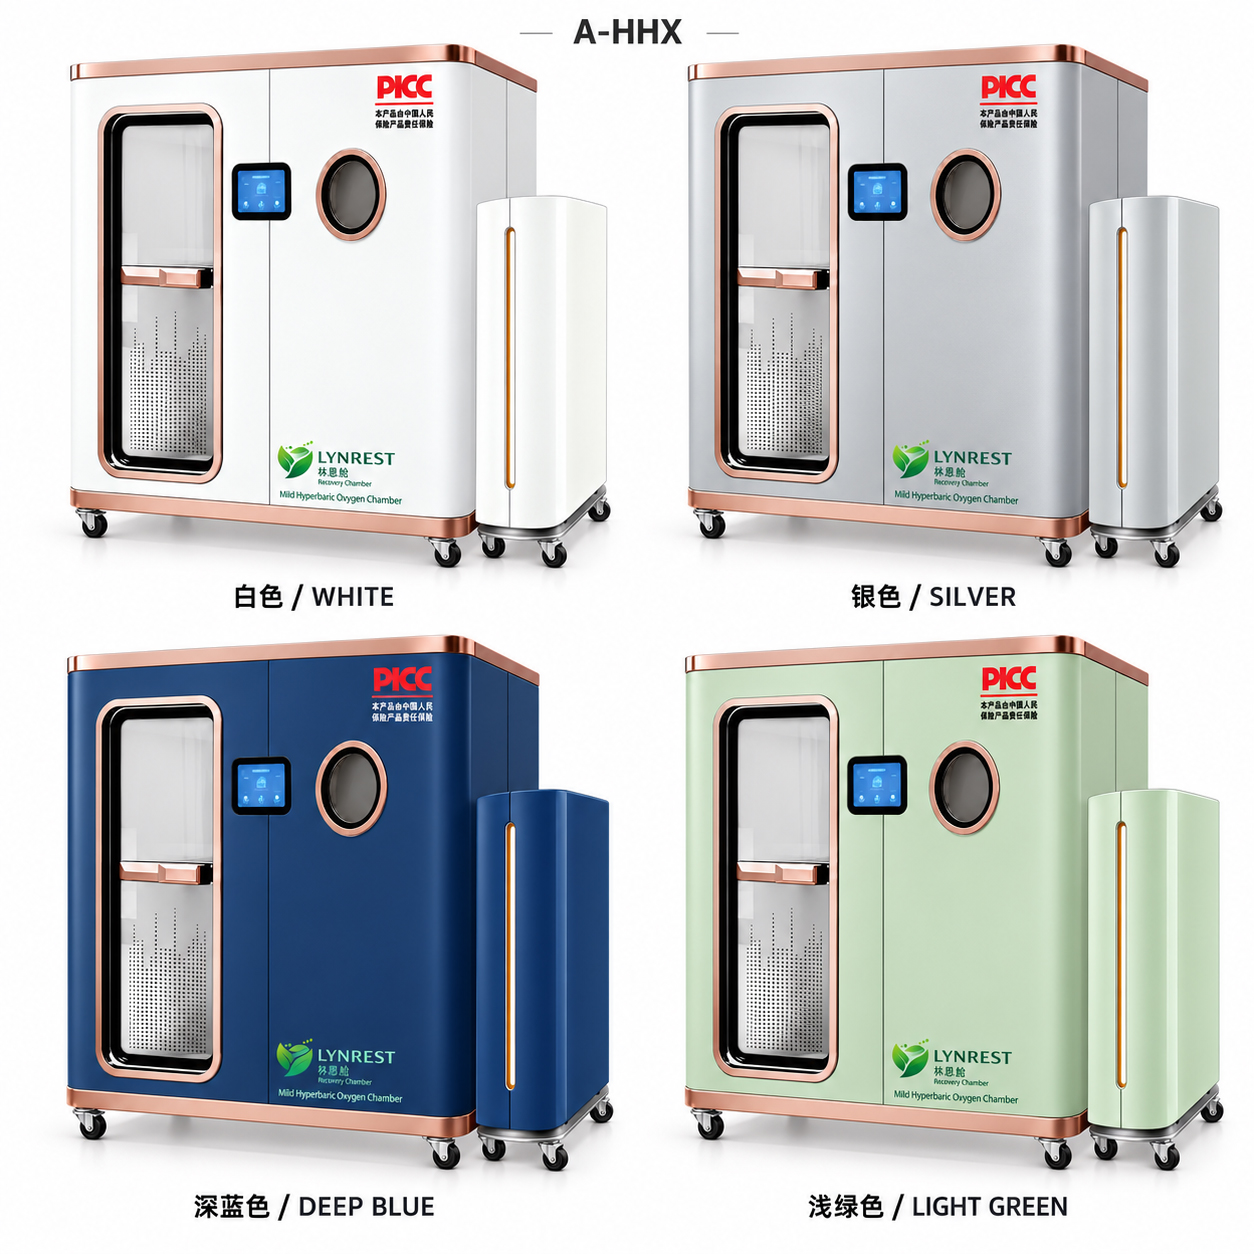

Color visualization Final colors follow approved samples
| Item | Options |
| Exterior | White, silver, deep blue and light green |
| Recliner | More than ten colors |
| Entertainment | 27-inch multimedia display |
| Additional systems | Red-light system; BIBS |
| Pressure | Optional 1.1–1.5 ATA |
Optional features are not standard. Specifications and compatible combinations are confirmed in the order.
Home and Club Settings
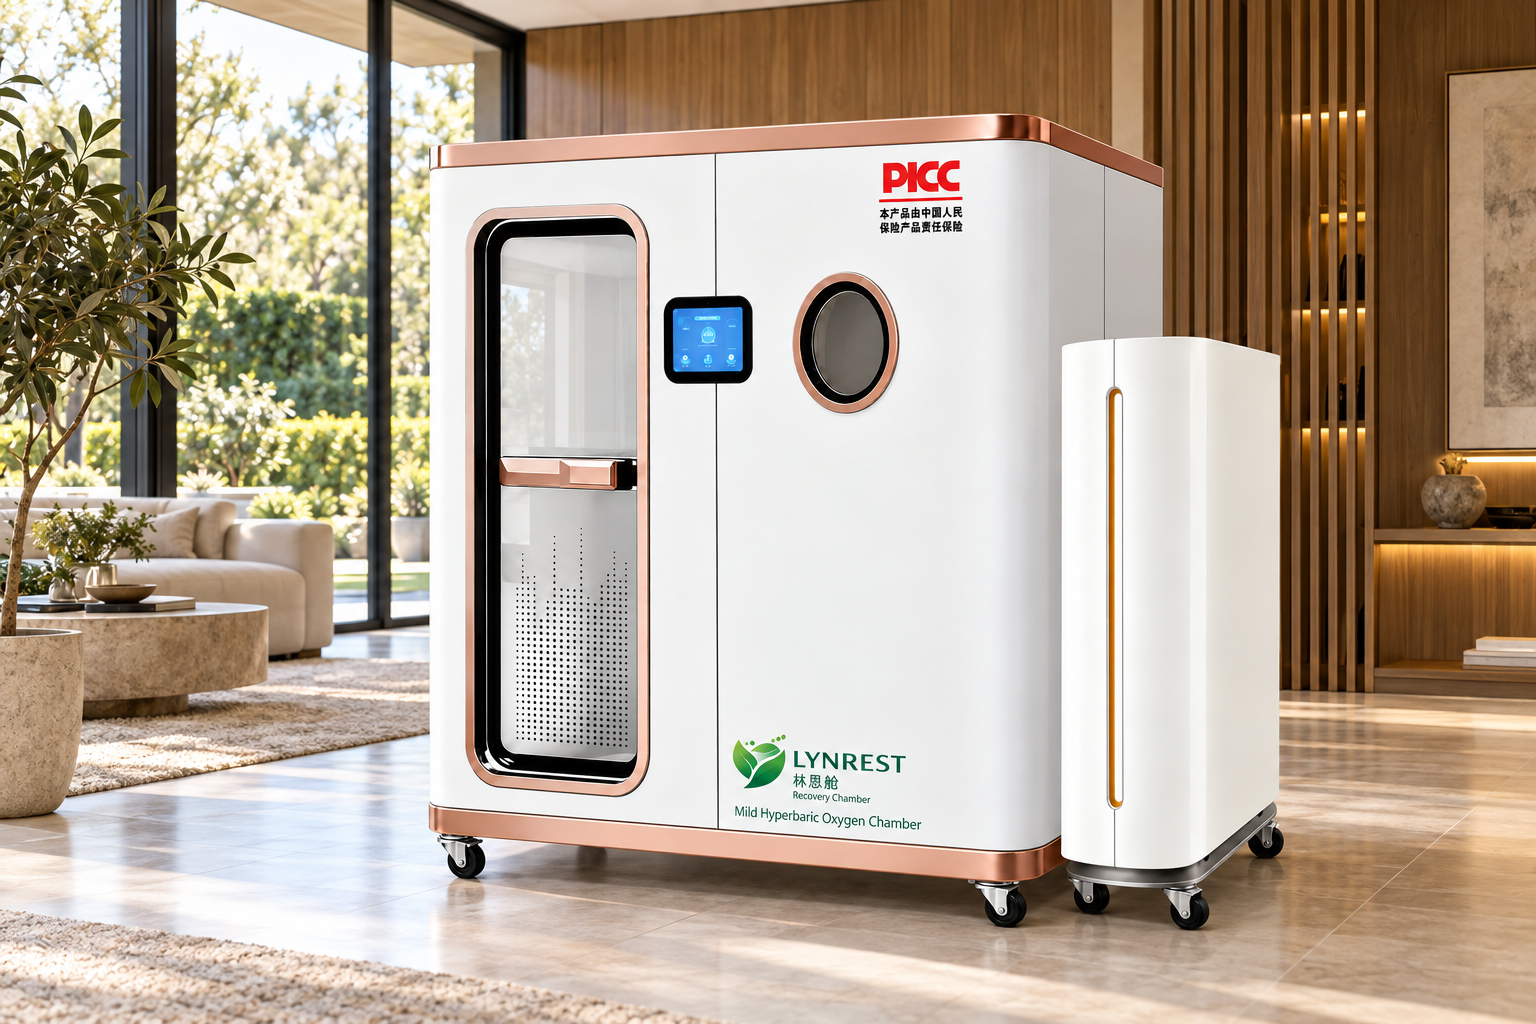

Home setting: a dedicated wellness room or villa lounge, with emphasis on privacy and coordination with the home interior.
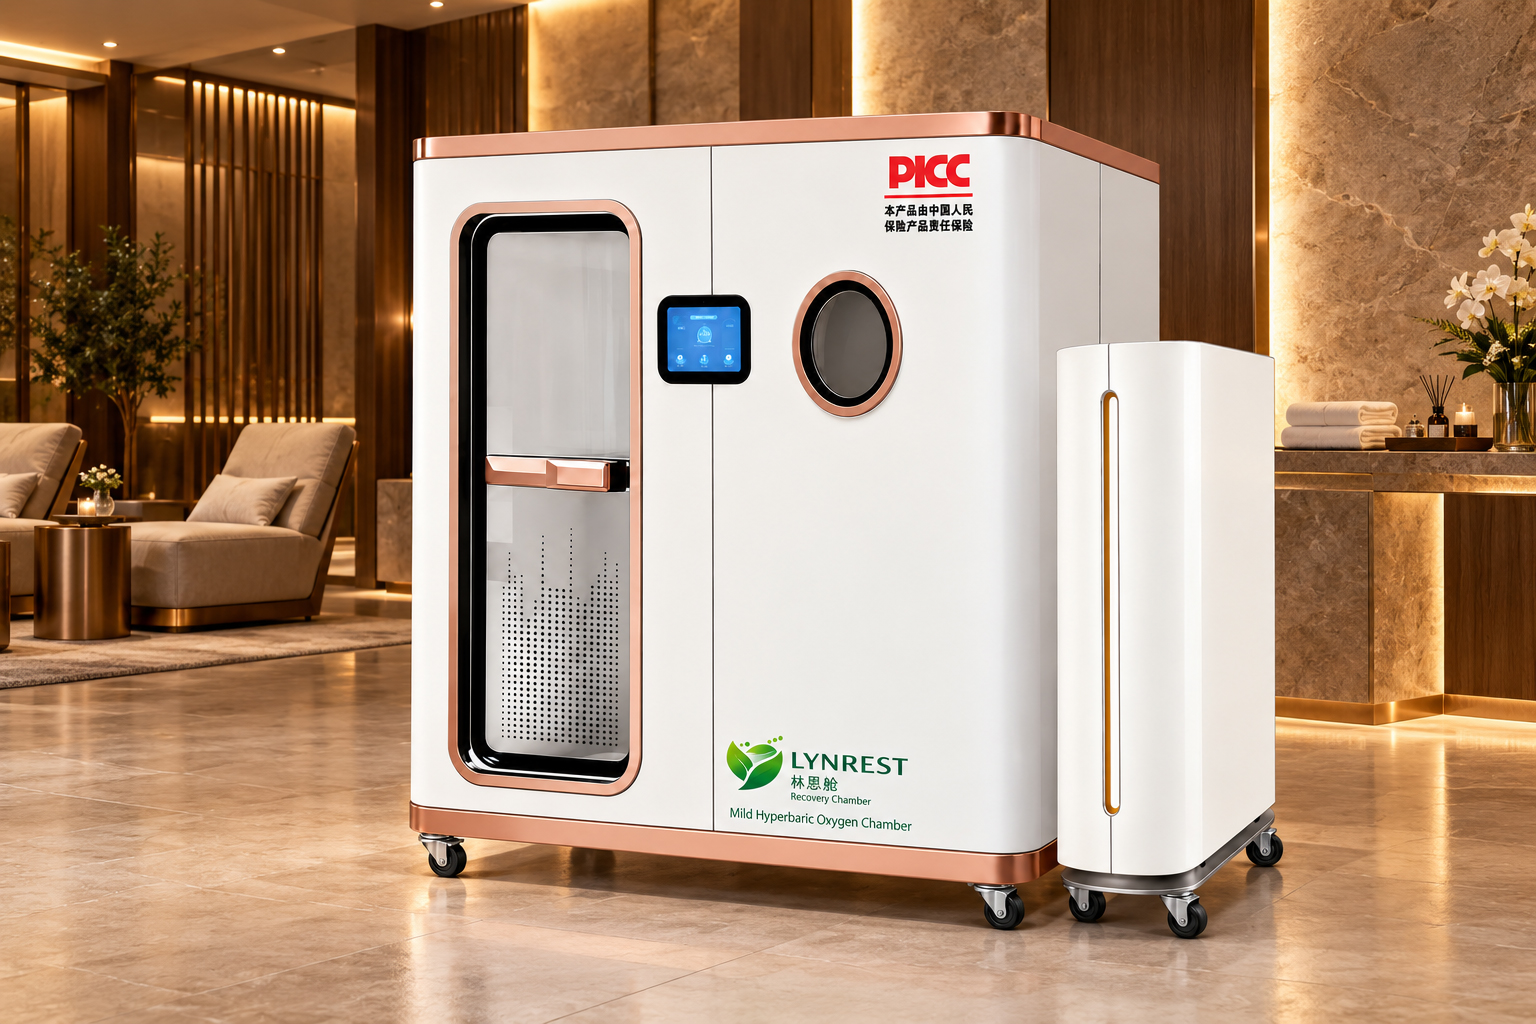

Club setting: suitable for project planning in premium clubs, hotels or wellness spaces, with reception, operating and service areas arranged for the site.
These are setting visualizations. Actual installation depends on site conditions.
Standard Configuration and Project Planning
Standard configuration includes the chamber and control cabinet, one luxury recliner, one heating/cooling air conditioner, one dedicated nasal oxygen system, interior/exterior control screens, voice intercom, environmental monitoring, safety features, padded interior, wood flooring, lighting and casters.
Site and Transport Preparation
Before ordering, check doors, lifts, corridors and turning space against the assembled or modular delivery plan. Chamber dimensions do not represent the full room requirement: allow additional space for the cabinet, door access and servicing. Floor loading, power, ventilation and exhaust conditions require project-specific confirmation.
Delivery and Service Confirmation
Delivery discussions can cover assembled or modular transport, installation guidance, operator training, remote technical support and spare parts. Package count, shipping method, lead time, warranty and on-site service charges follow the final quotation and contract.
Technical Confirmation Before Ordering
Confirm the observation window diameter, rated oxygen concentration and flow at the nasal outlet, cabinet dimensions and weight, power requirements, final total weight and optional system specifications. Window quantity and layout follow the approved drawings.
This brochure does not replace the operating manual. Final scope of supply, specifications and appearance follow the mutually approved order technical documents.
Dezhou Linxi Intelligent Technology Co., Ltd.
www.lynrest.com